
Kitchens
Full re-plans and cabinetry-and-counters refreshes, built around how your household actually cooks and gathers.
Design-Build Remodeling
Whether you're planning a complete home remodel, renovating a single room, or looking for a custom-built furniture piece, Taliesin Builder Group is here to bring your vision to life. From the initial concept through the final finishing touches, we manage every detail of your project with exceptional craftsmanship and personalized service. Our team provides professional design support, ensuring every space is both beautiful and functional, crafted to fit your lifestyle and built to stand the test of time.
Sheet A-100 — Scope of Work
Full re-plans and cabinetry-and-counters refreshes, built around how your household actually cooks and gathers.
Bedroom, bath, and closet reconfigurations — steam showers, radiant floors, and storage that earns its footprint.
Gut renovations and open-concept conversions, phased so you can stay put or move back in sooner.
New square footage that matches your home's roofline, siding, and proportions — not an obvious add-on.
Decks, covered porches, and outdoor kitchens detailed to hold up through wet winters and host through summer.
Feasibility, budget, and permitting guidance before you commit — architect and structural referrals included.
Sheet A-200 — Selected Projects
Featured Case Study
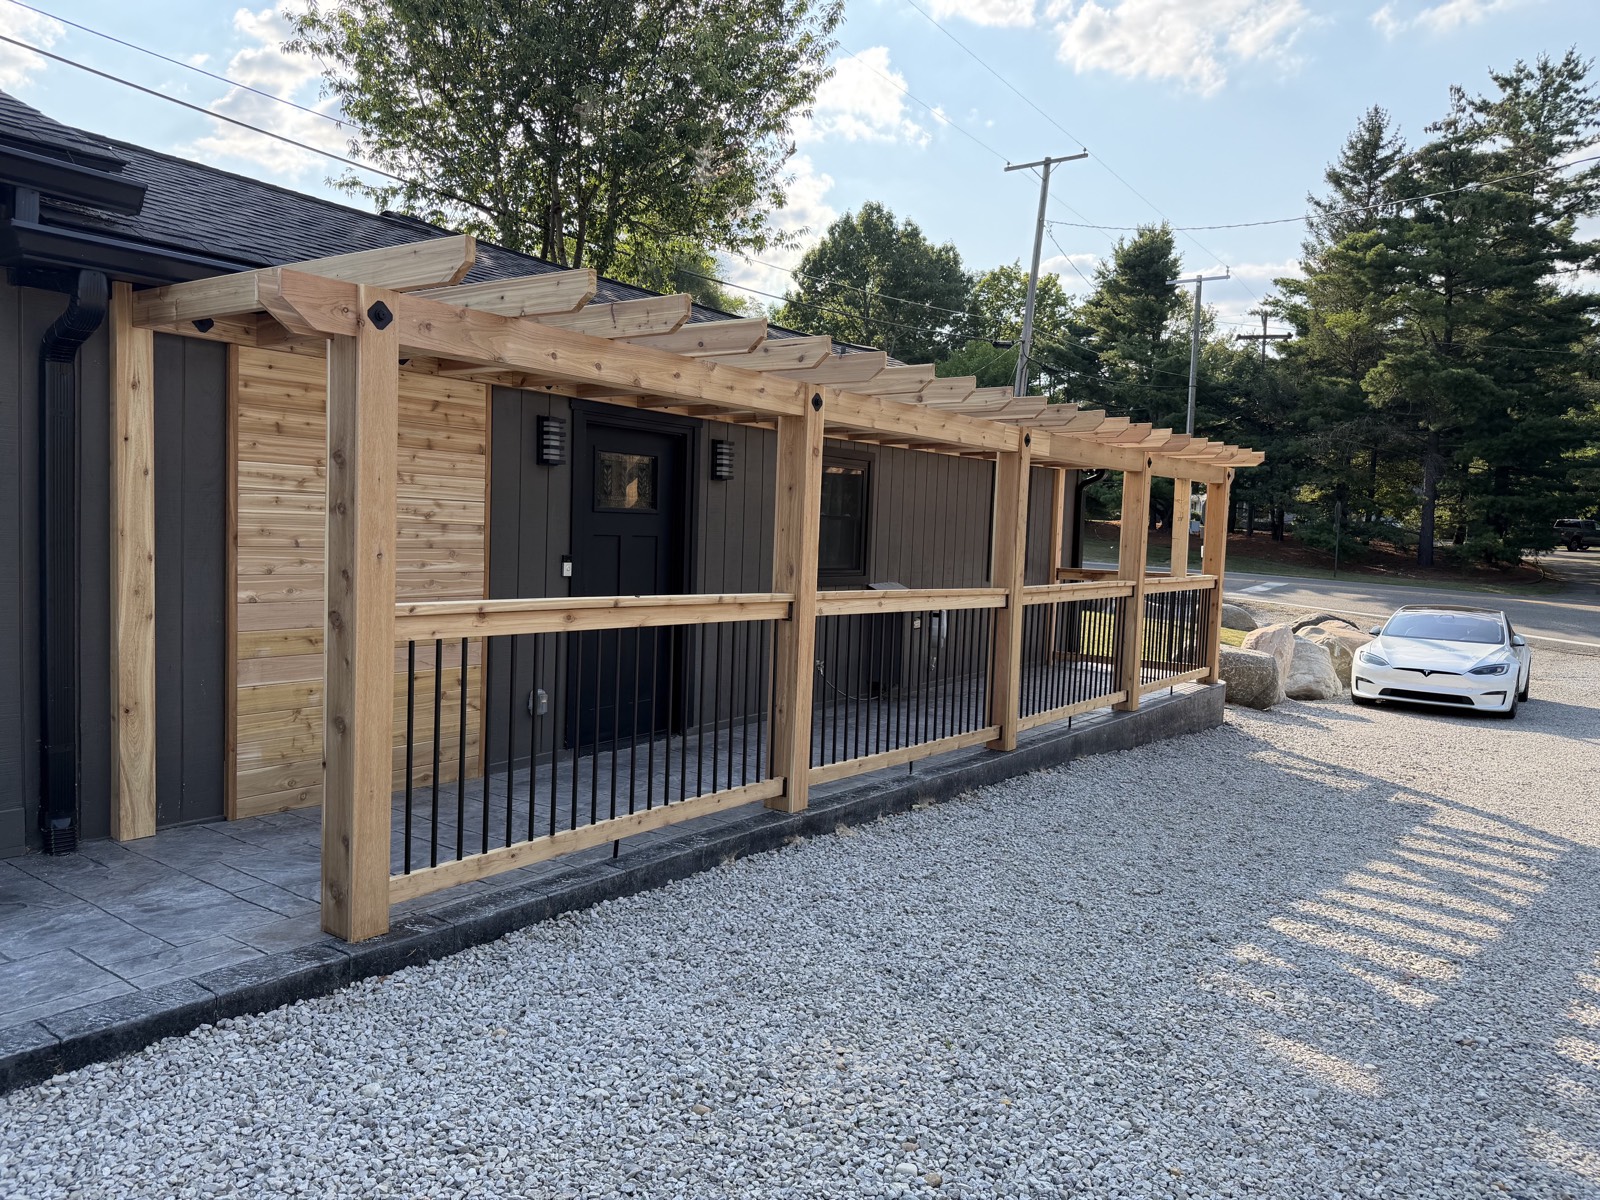
The Pergola — Outdoor living addition
Client had always envisioned a pergola style porch covering on this vacation home. They always liked the aesthic of a cedar pergola and liked the idea of allowing some sunlight to come through opposed to a traditional fully covered overhang. We opted to add the large black lag bolts with decorative diamond washers and black aluminium ballusters which tie in nicely with the black trim of the home.
Featured Case Study
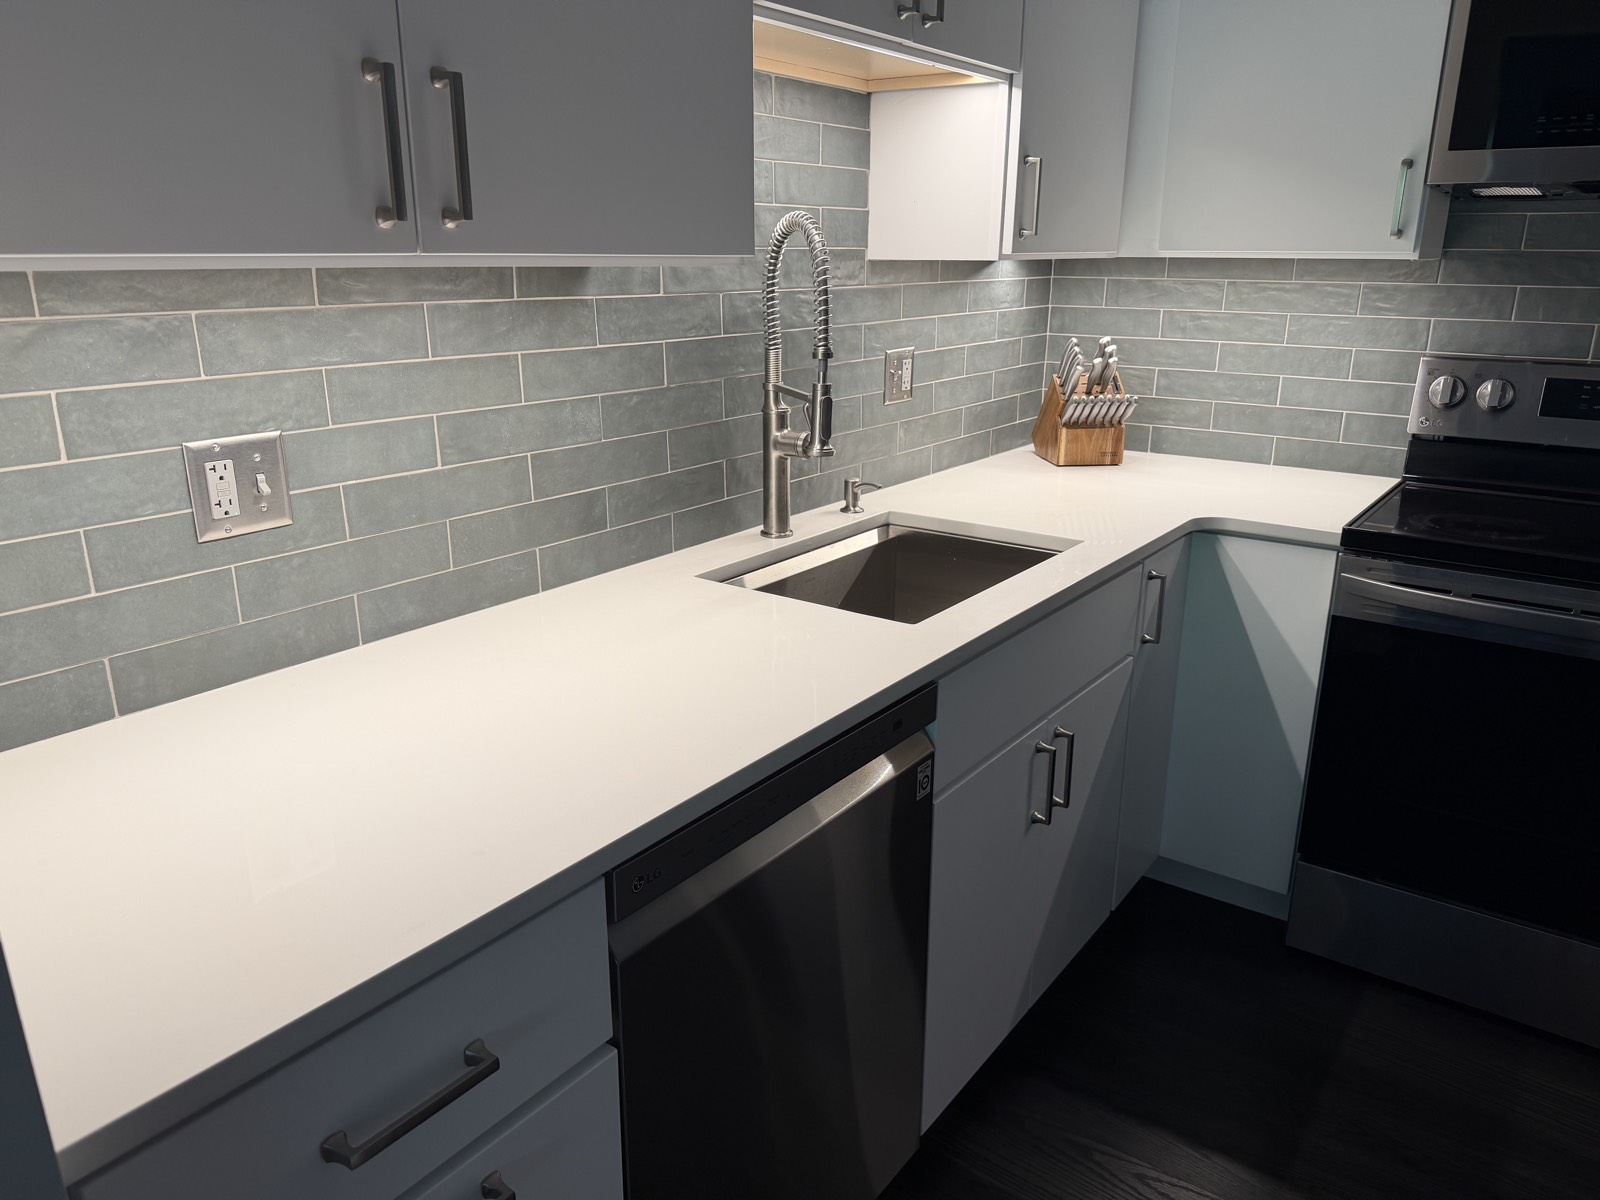
Sycamore — Full kitchen remodel
Once a dated, closed-off galley kitchen, this space was completely reimagined into a bright, open L-shaped layout that seamlessly connects to the living room through a newly constructed breakfast bar. By removing the bulky soffits, we were able to install contemporary flat-panel cabinetry extending all the way to the ceiling, creating a more spacious feel while maximizing storage. The design is completed with elegant quartz countertops and hand-glazed sage subway tile, blending timeless character with modern functionality. The result is a kitchen that feels larger, brighter, and perfectly suited for our client's modern minimalist style
Featured Case Study
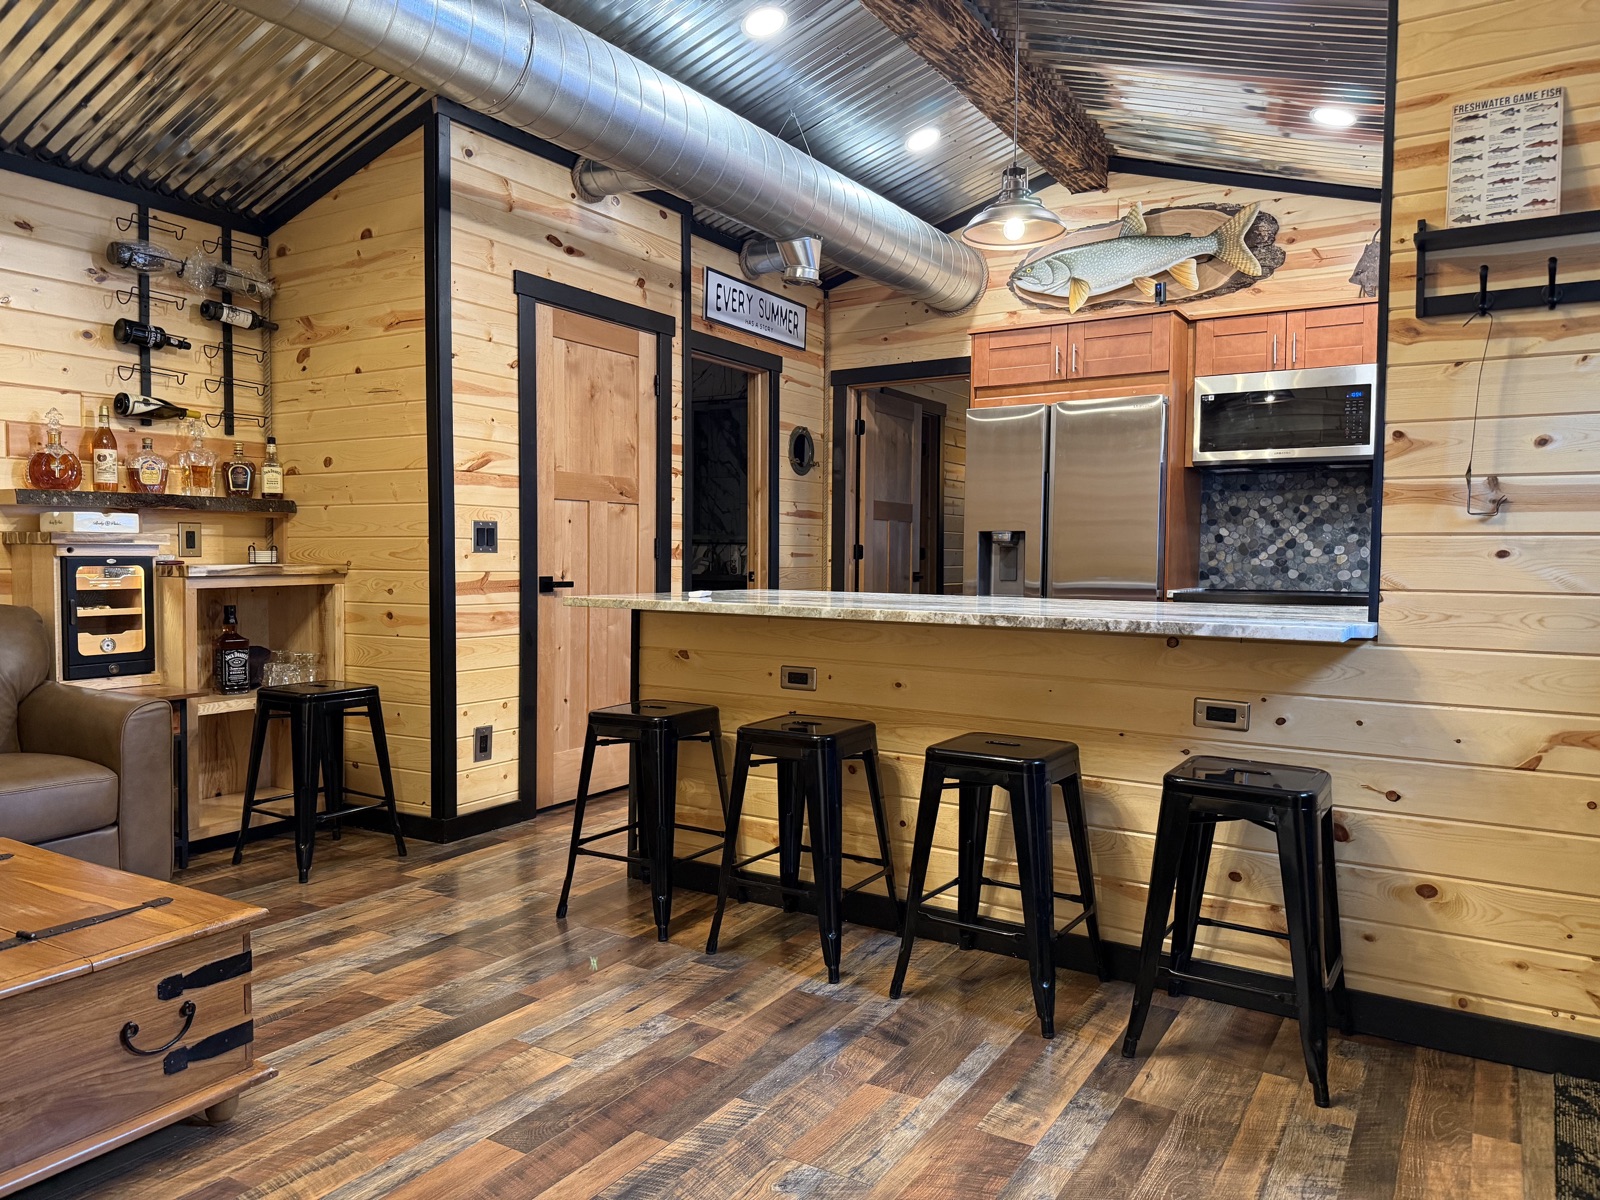
Fisher Cottage — Lake house remodel
A complete remodel and reimagining of this cottage, we wanted a rustic backwoods aesthetic with a modern feel. We vaulted the ceiling so we could do a corrugated metal to follow the roof line, which required us to get creative about routing the ductwork, no problem the exposed spiral duct added a new design element that solved the HVAC question. All walls were then covered with knotty pine and trimmed out in black which, complete kitchen overhaul where we added custom cherry shaker cabinets, quartz countertops and a unique pebble stone backsplash.
Featured Case Study
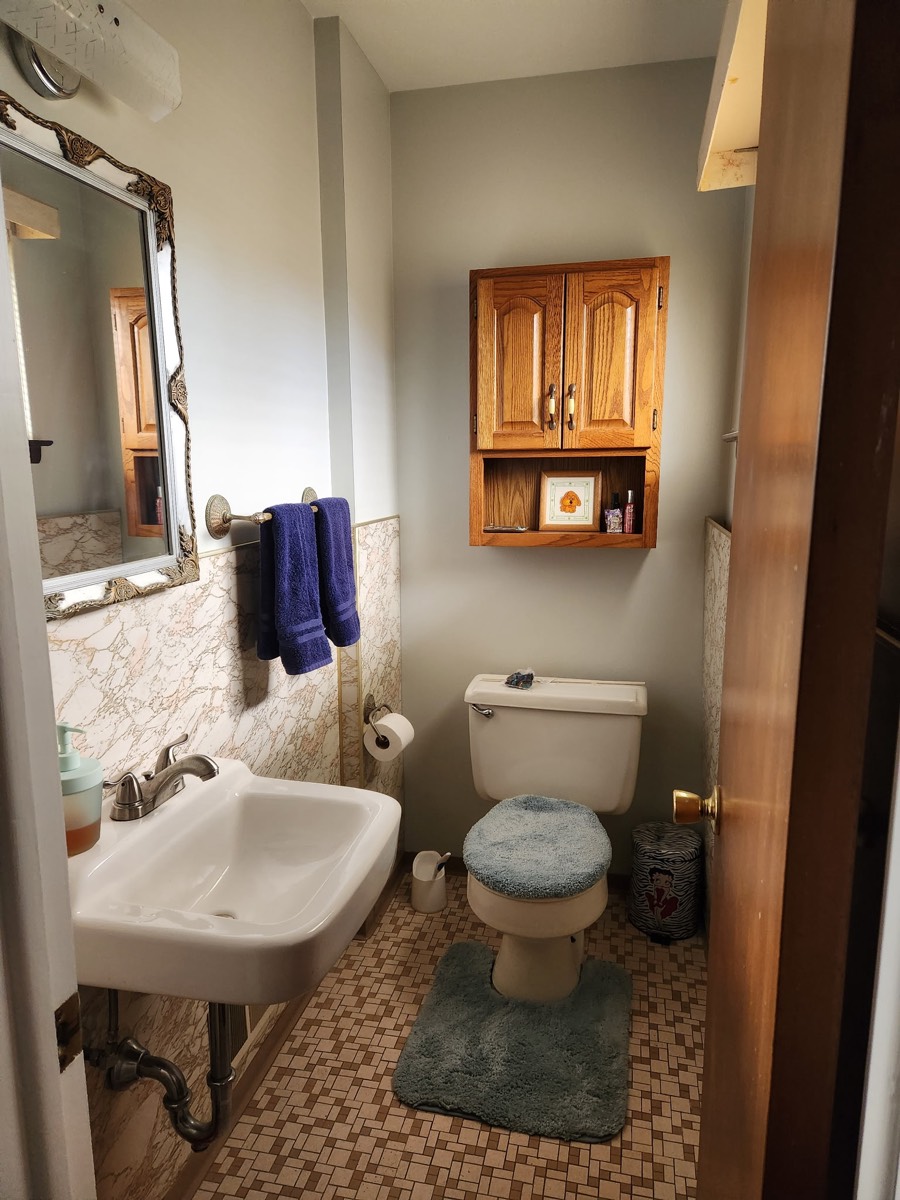
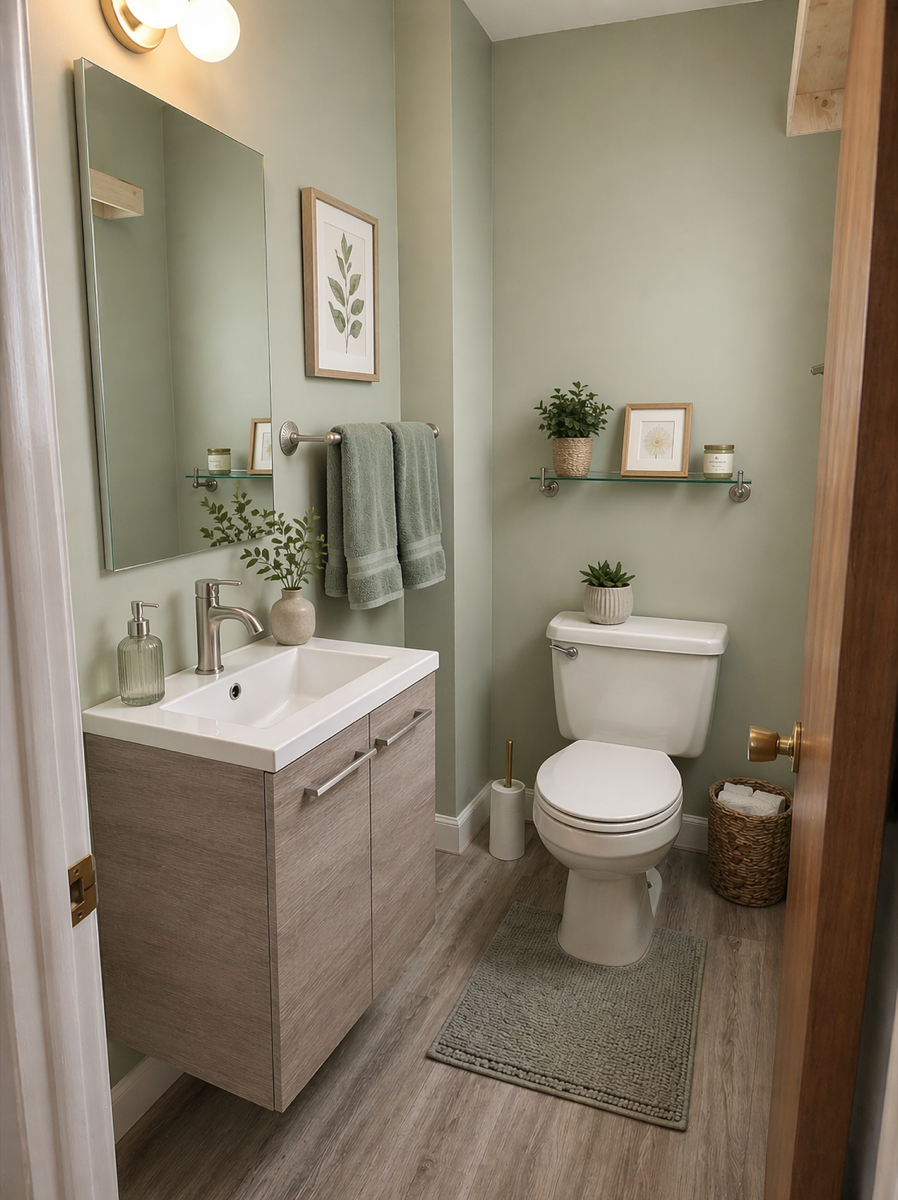
Half Bath — Powder room refresh
A dated half bath stripped of its marble-look wall paneling and oak medicine cabinet, refinished with a quiet sage palette, contemporary floating vanity which also matches with new LVT flooring.
Sheet A-500 — Contact
Every project begins with a free, on-site consultation — usually within two weeks of your first call. We'll walk the space, talk through scope and budget range, and follow up with a written proposal.